
COMING SOON
35 Sundance Circle, Nederland
Price: $1,250,000
Highlights:
Status: Active
- Beds: 5
- Baths: 4
- 3,077 SF
- Built: 1991
- Open House: TBD
About the property
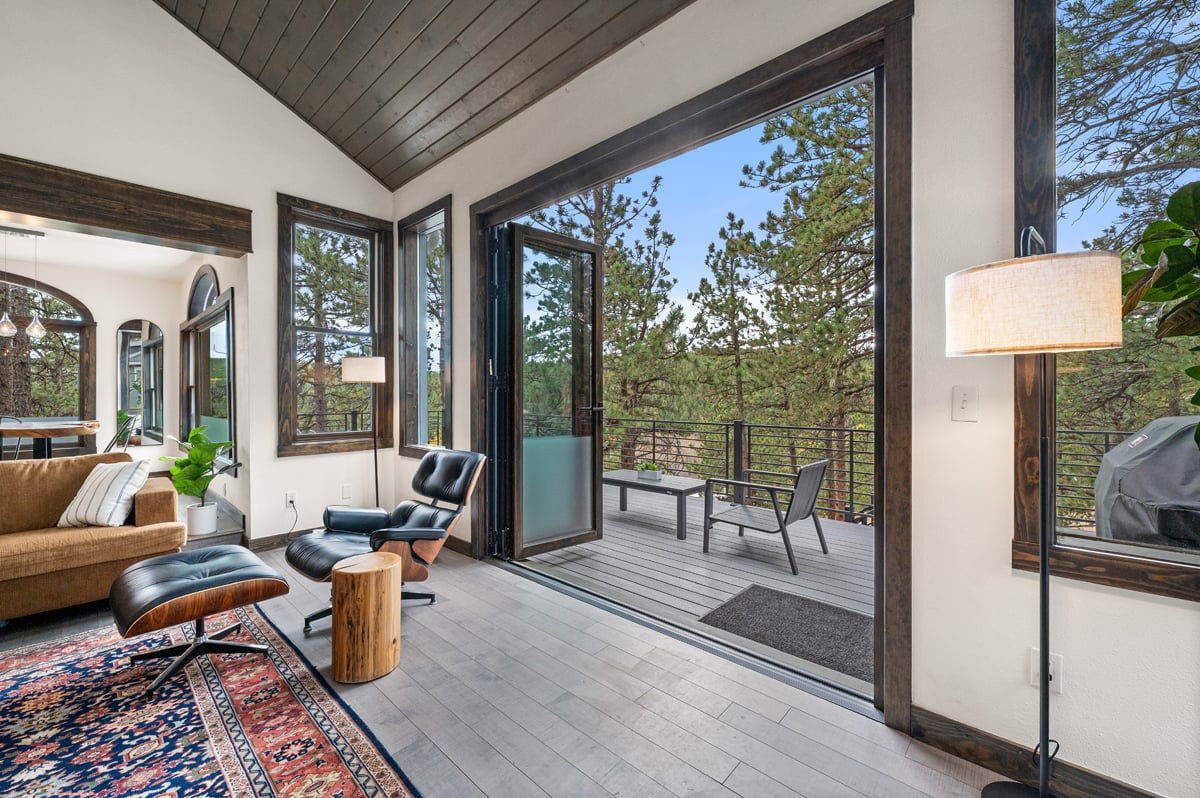
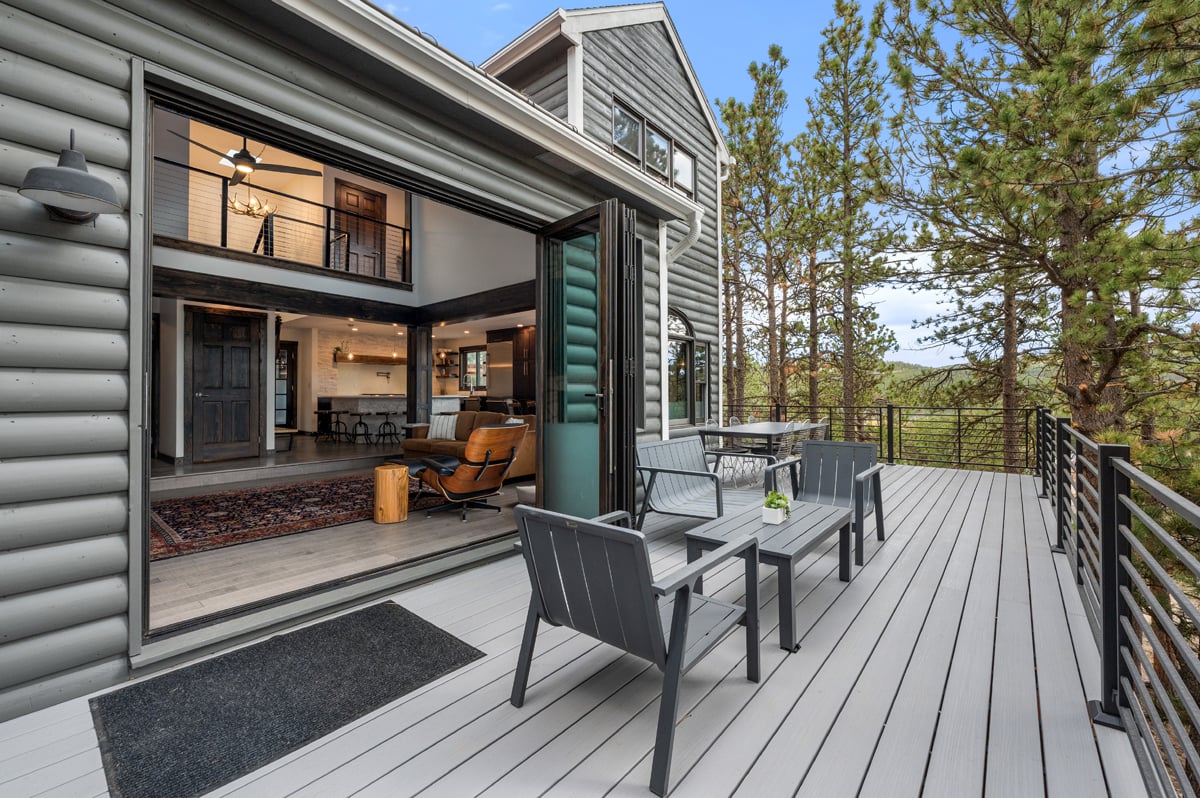
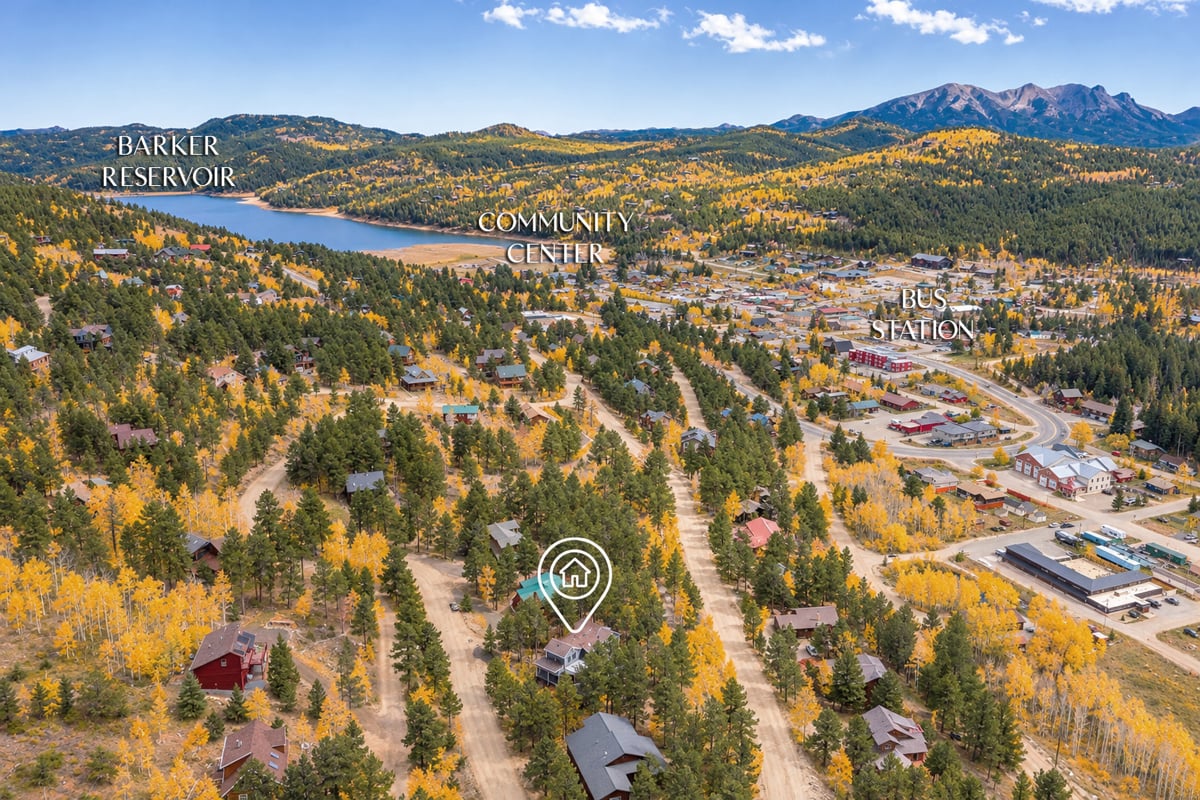
Wake to sunshine filtering through the pines, breathe the crisp alpine air, and end your day soaking in the hot tub beneath a sky full of stars. Welcome to Sunnyside, a coveted Nederland neighborhood known for its sunny, wind-sheltered setting. Perched on a beautiful half-acre lot nestled in the pines, this distinctive log-sided home offers the rare combination of peaceful mountain living and walkable access to Nederland's vibrant downtown.
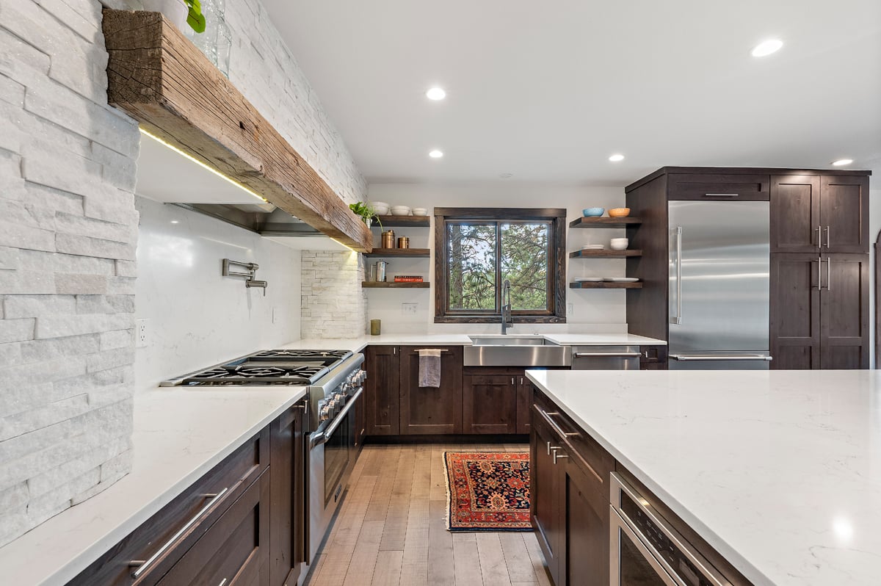
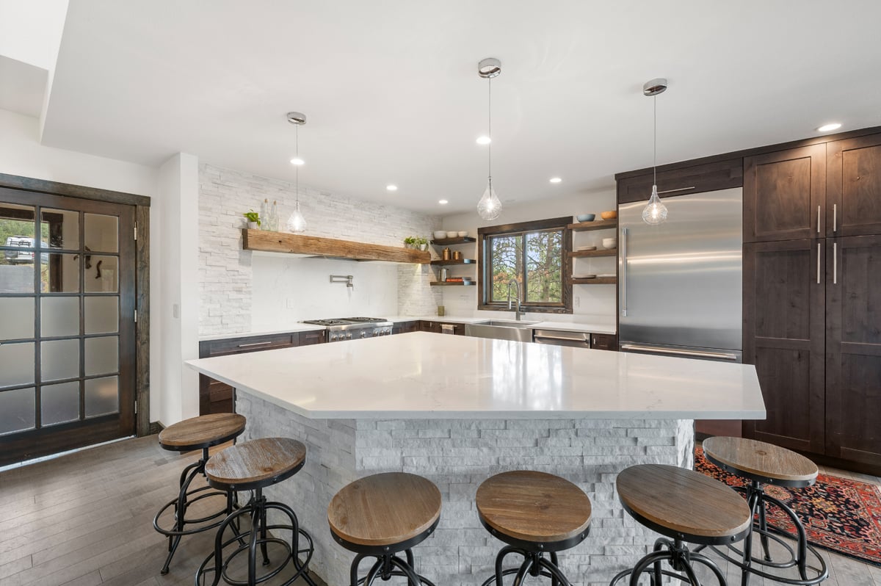

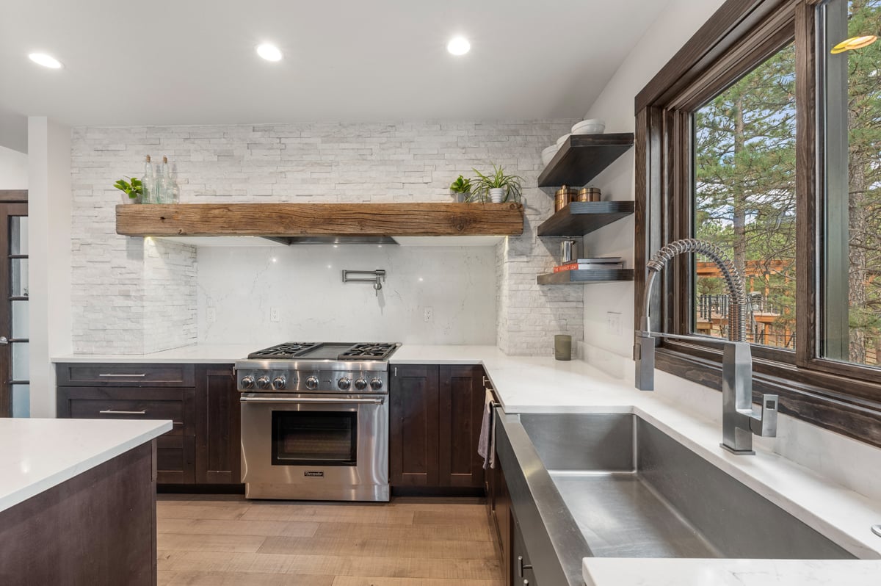

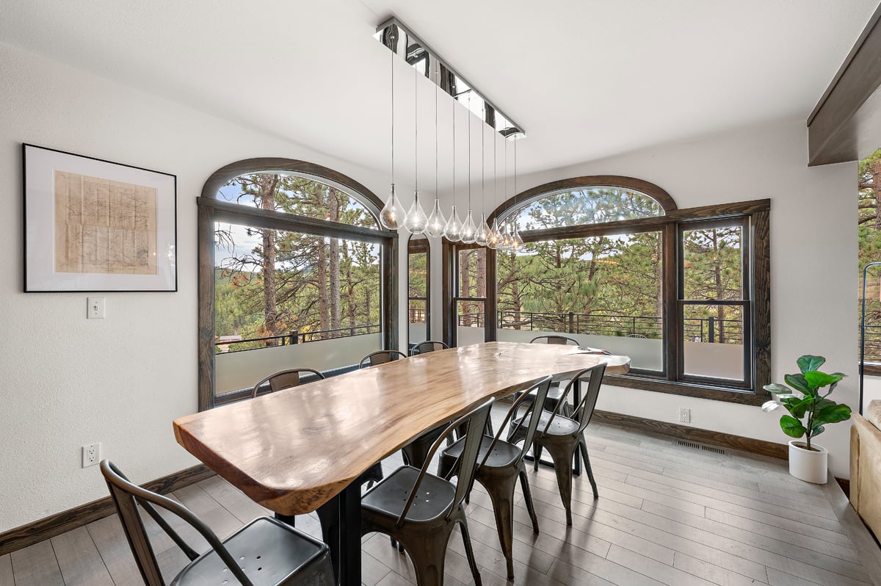
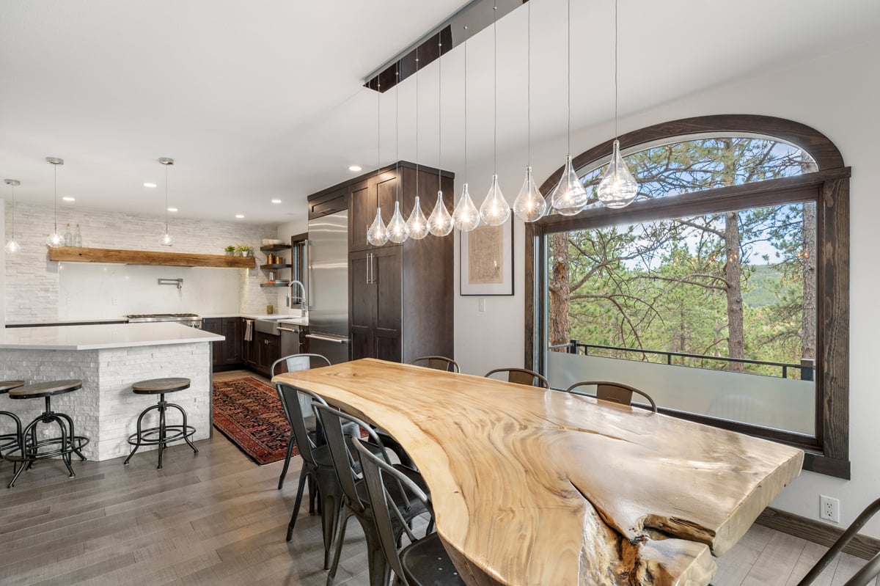


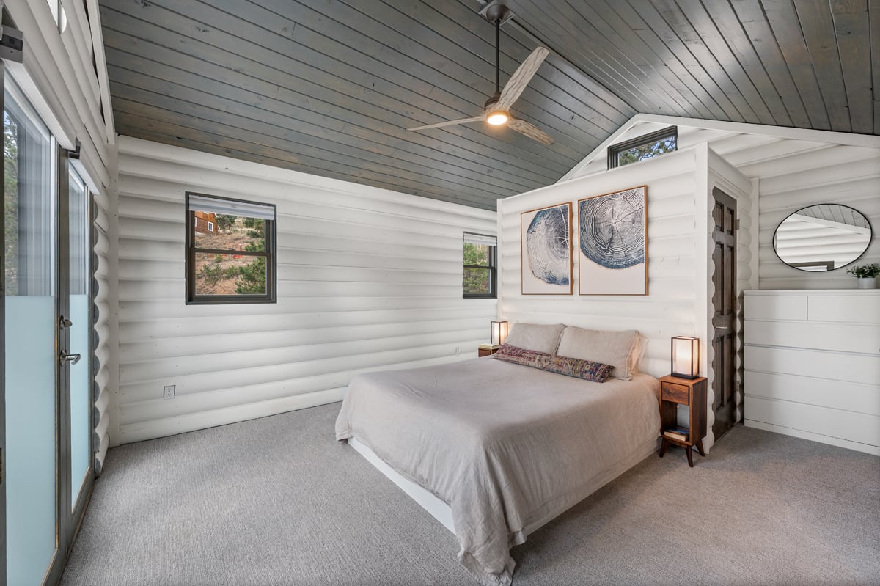
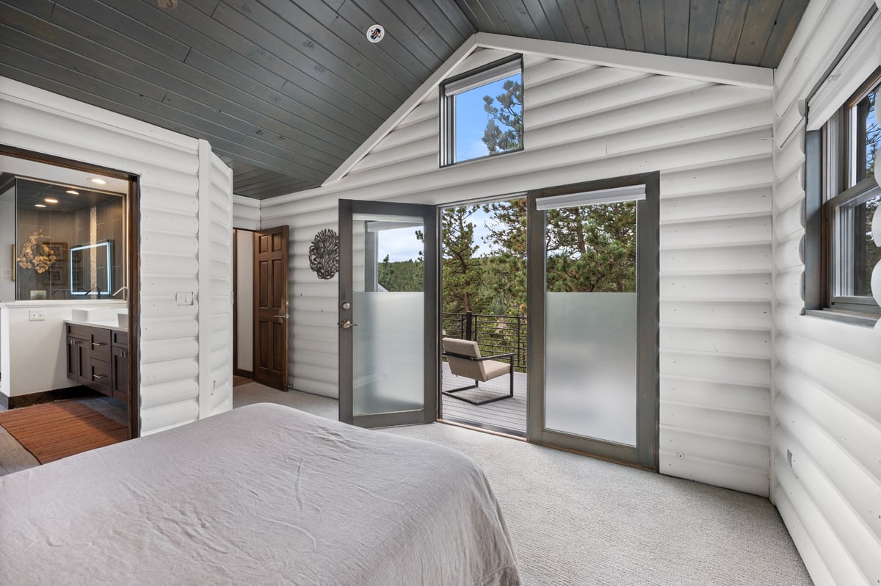
Inside, maple floors, knotty alder custom cabinetry, soaring vaulted ceilings, skylights and a cozy fireplace create an inviting blend of rustic warmth and contemporary comfort. The kitchen is a chef’s delight featuring Thermador Professional appliances, a huge island with beverage fridge and drawer-microwave. The spacious primary suite is a private retreat, with a vaulted ceiling, its own deck, walk-in closet and luxurious five-piece bath with steam shower. A walk-out lower level with separate entrance, living room, bedrooms and bath offers flexibility for guests or extended living. Prior to 2020, this home was the #1 VRBO in Nederland.
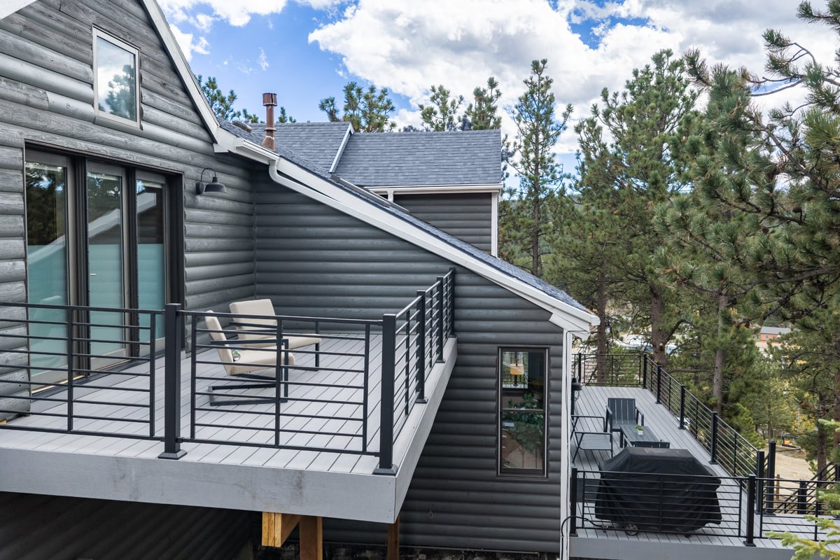
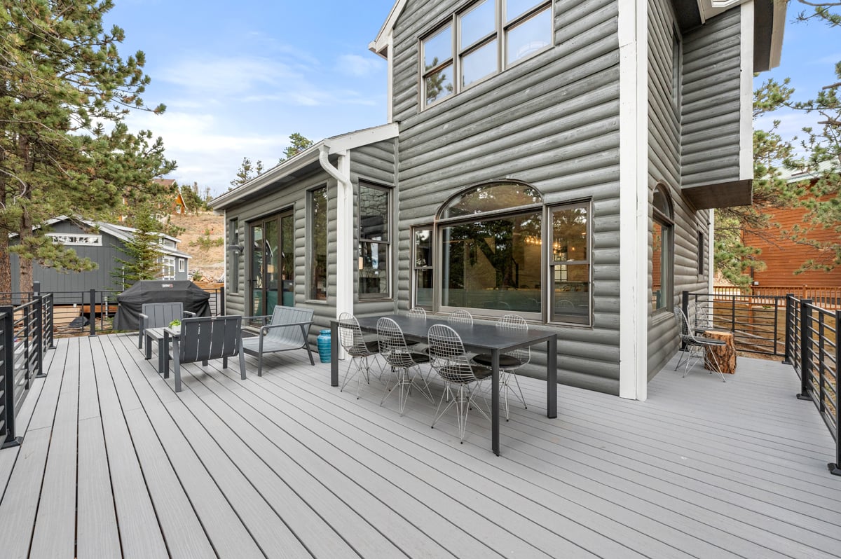
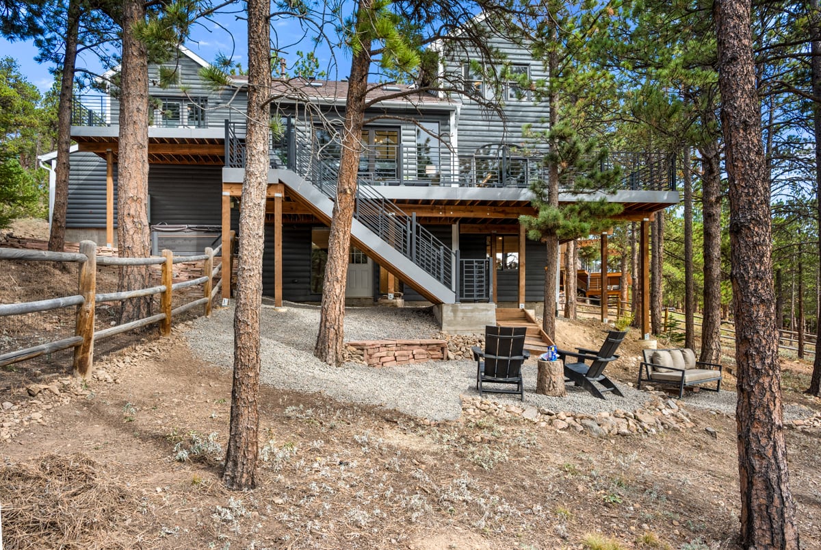
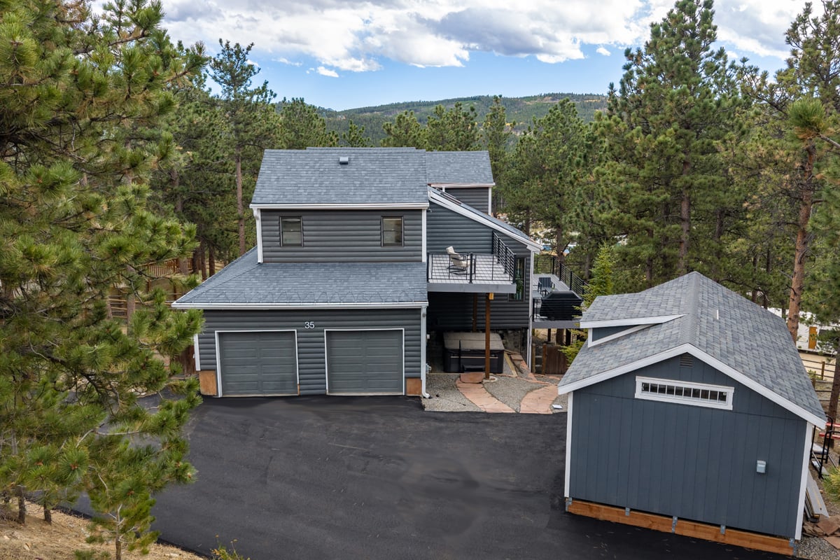
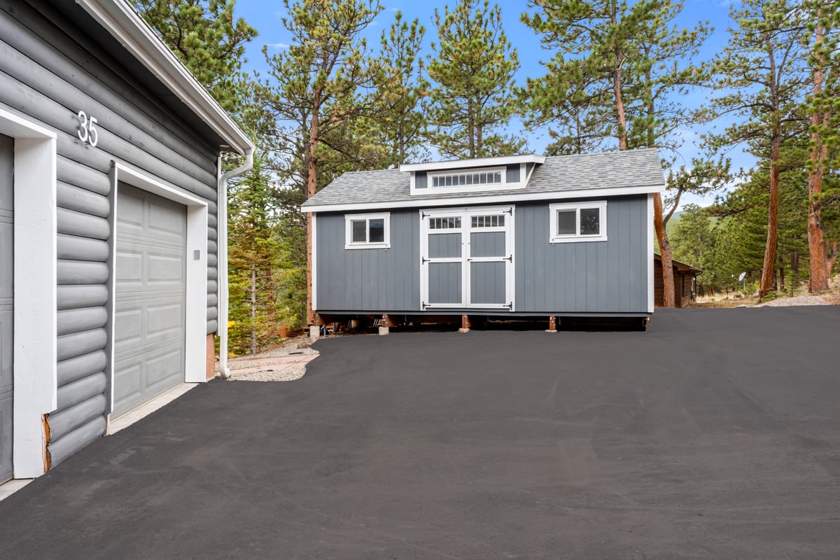
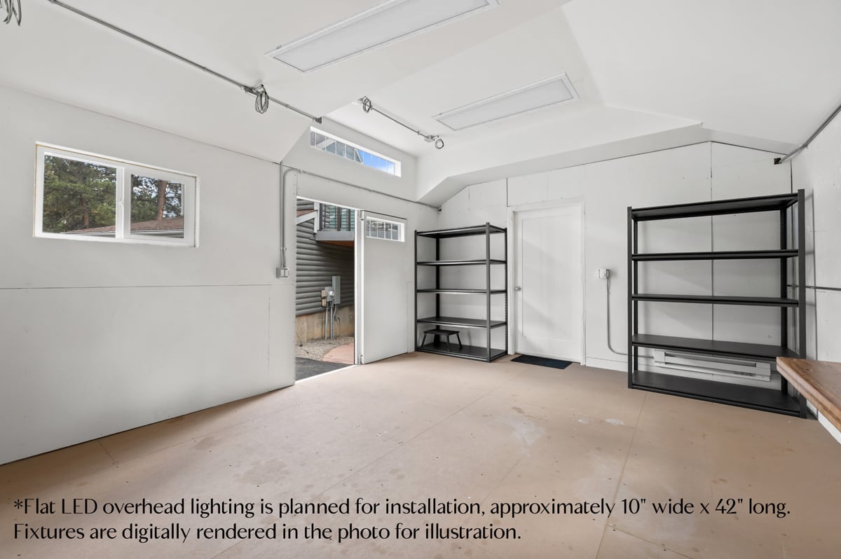
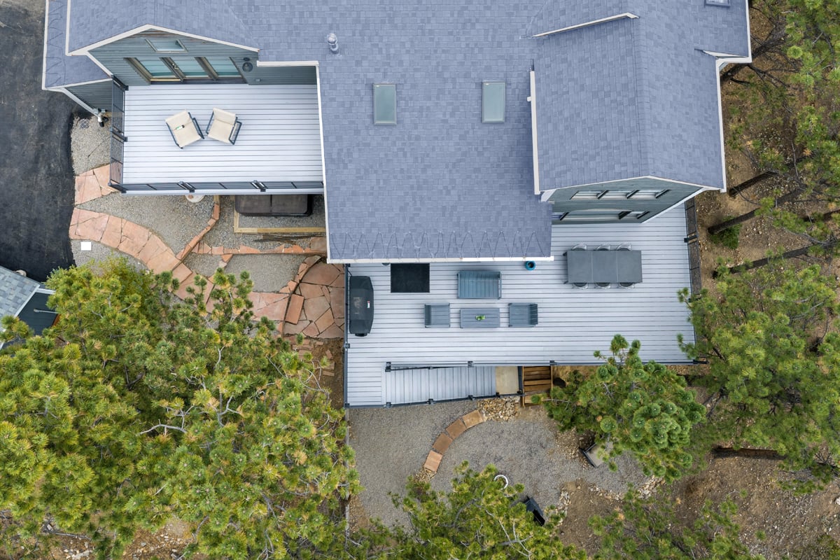
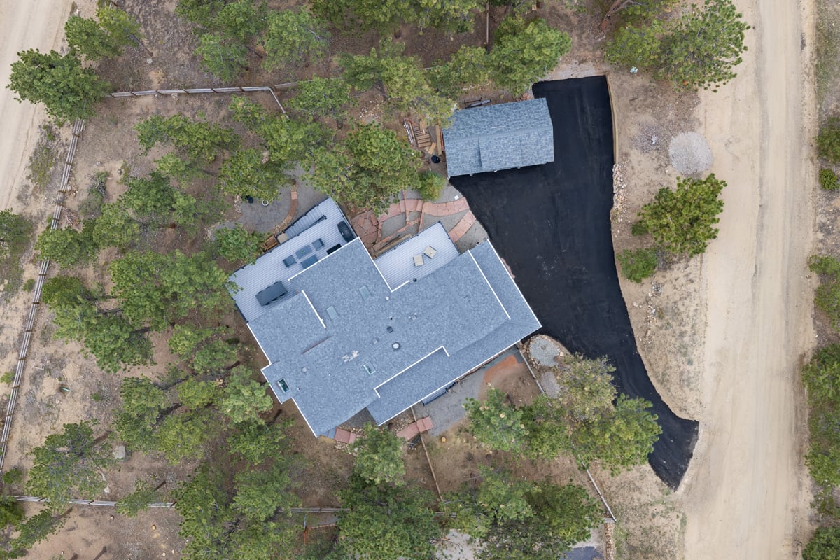
Thoughtful recent improvements make mountain living even more enjoyable: expansive fire-rated decks with sleek metal railings on three levels, an extra-large insulated and heated shed with 220v electrical service, new driveway, all newer mechanicals, two updated bathrooms, updated laundry room, beautiful stone landscaping with 6 person hot tub and a new roof being installed. Most of the property is fenced, including a smaller fenced dog yard.
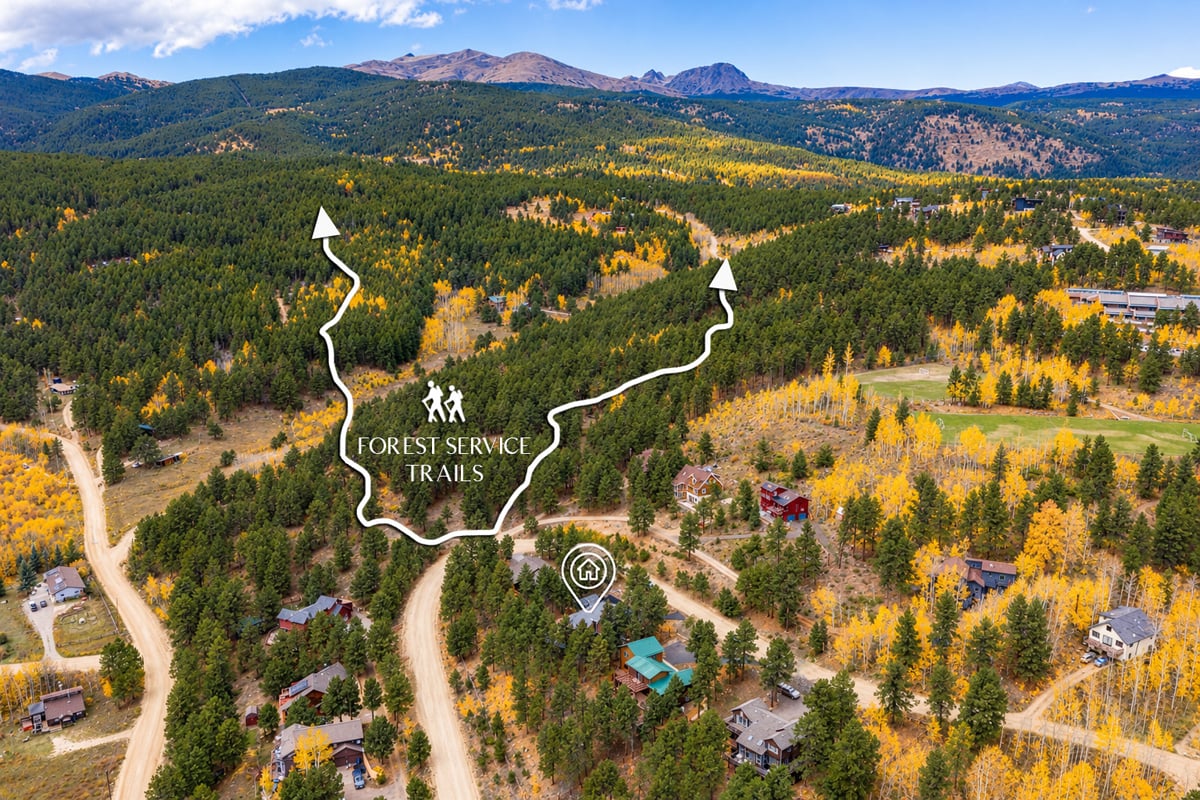
Step outside to explore miles of National Forest trails, stroll into town for coffee, dining or live music, or head to nearby Eldora for a day on the slopes. The elementary school is within walking distance, and Boulder is just down the canyon. Public utilities, package delivery and up to 1GB download speed internet make working from home simple. Here, adventure begins at your doorstep, the mountains set the pace, and coming home feels like getting away.
More About This Home
Living a 5-Star Lifestyle
This townhome is perfectly designed for luxurious convenience. Parkway Circle / Vantage Pointe appears on the Boulevard as a radiant hotel. And rest assured, your lifestyle at Parkway Circle will be nothing short of 5-star. A colorful stucco and stone exterior adorns your three-story townhome.
The interior of your new home has recently seen over $80K in renovations. A Spanish-style influence fits seamlessly into the arid and mountainous farmland that covers Broomfield.
The Community
13494 Via Varra is perfectly situated off HWY 36. It's perfectly convenient to neighboring cities. You’re only 10 minutes from both Denver and Boulder. Your new Broomfield neighborhood is inviting, and highly walkable. It’s only an 8-minute walk down Via Varra to your neighborhood Starbucks and fantastic eateries (wood-fired pizza, anyone?!)
Never discount the importance of a healthy lifestyle. Your new townhome grants you 24-hour access to a fully equipped gym.
Parkway Circle borders abundant greenspaces. It’s only a 7-minute bike ride to trails that will weave you through meadows, creeks, lakes, and farmland. Rocky Mountain Views are plentiful. The Parkway Circle HOA even recently added a new pedestrian loop around the neighborhood, which is great for leisurely dog walks.
1394 Via Varra is a corner unit. You’ll enjoy plenty of privacy and quiet. And yet, the amenities are a short walk from your doorstep. The clubhouse and pool are right next to your new home. Spend your summer lounging by the sparkling pool sipping lemonade. Enjoy the double-sided fireplace anytime you’d like. The community amenities are great for entertaining. The clubhouse has a pool table, TVs, refreshments, and comfortable couches and desks. A remote worker could easily utilize the clubhouse as a co-working community.
These types of spaces give you the opportunity to build rich relationships with your neighbors. The HOA encourages friendships and socializing. Frequent community events are thrown, including a weekly Taco Truck Tuesday.
Come On In!
Functional and beautiful upgrades have been made to this home over the past three years. Your attached 2-car garage has been recently renovated with full epoxy flooring, guaranteed to last a lifetime (there's a warranty to back it up!).
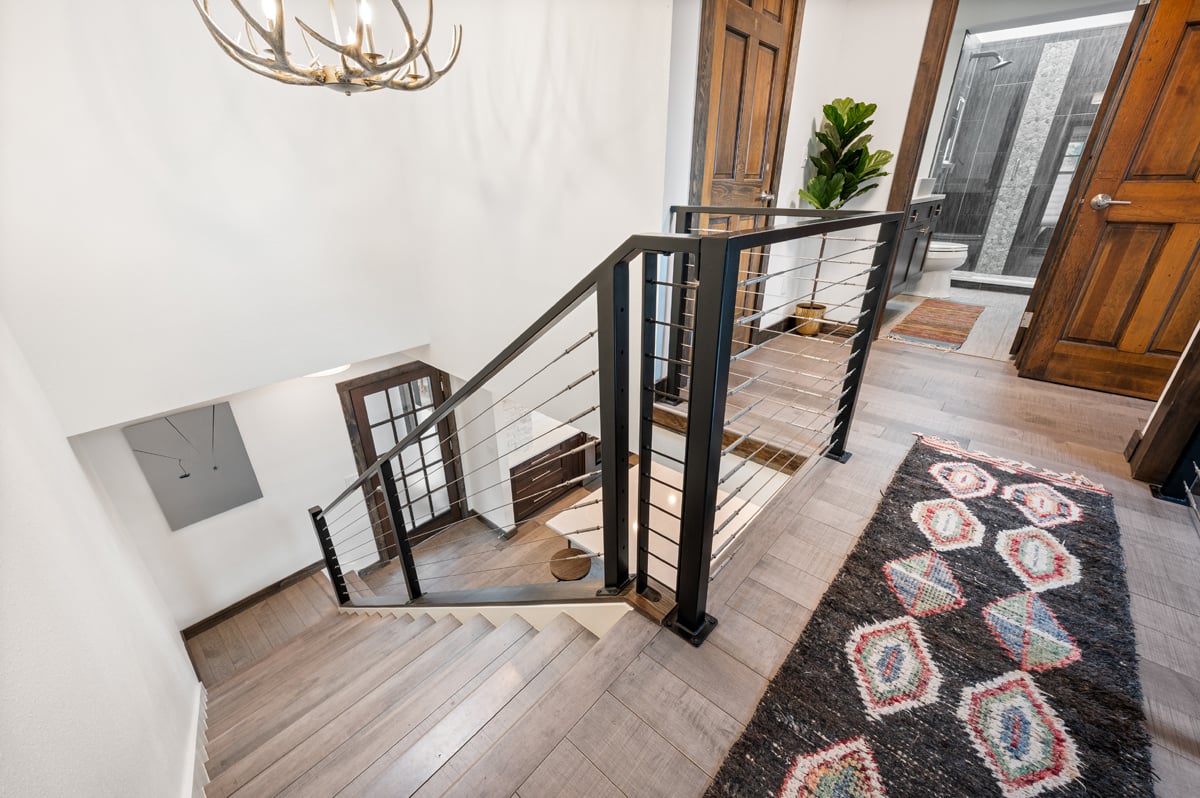
Newly renovated stairs include wood-and-laminate flooring. A glass wall creates a stunning open concept on the top-level landing.
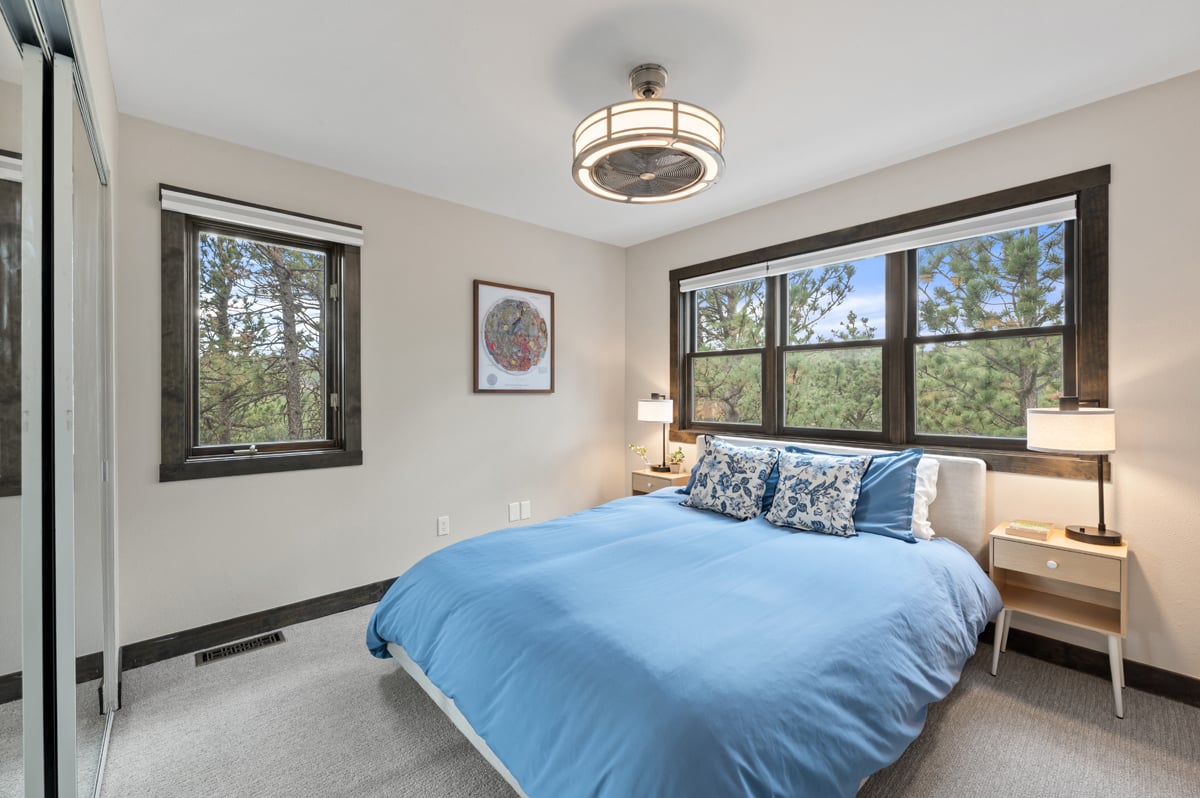
The upstairs bedrooms have all been outfitted with brand new carpet and ceiling fans. The primary bedroom, located on the third floor, contains gleaming laminate flooring.
Creative storage solutions have been implemented throughout the home. A pull-out pantry is installed in the kitchen.
The kitchen is dripping with amenities. Brand new Bosche appliances are fitted seamlessly into posh Corian countertops. Your new kitchen is light and airy. Trendy white countertops soak in the sunlight.
When cooking, eating, and drinking, you’ll always enjoy the purest water. An advanced filtration system has been installed into the kitchen sink. Stylish glass pendant light fixture shines down on your kitchen prep space. An extended island inspires great conversations while chopping vegetables or sipping tea.
Do you work from home? Or simply know the benefits of having a designated productive space in the home? Sliding barn doors lead from the kitchen to a private office space.
On move-in day, you’ll be able to celebrate your new home by cheers-ing something fizzy on your new balcony, conveniently located just off the kitchen.
Special Features and Amenities
4 Bedrooms
3 ½ Baths
2,077 square feet (per Appraisal)
HOA @ $243.52/month
Tri-level Residential Townhouse
2-car attached garage
3 bedrooms on the upper level
1 bedroom on the lower level
Separate study with barn doors on Main level
Newly installed attic fan to keep cool in the summers
New epoxy flooring in the garage with a lifetime warranty
New laminate wood flooring and new carpet
Remodeled bathrooms
Pull out pantry
Corian countertops
Easy access to highways
Farmland views
Walking Trails
Walking distance to Starbucks and Eateries
Corner lot - end unit
Community Pool
Community Hot tub
Community Outdoor Fireplace
Clubhouse with pool table, TVs, and refreshments
Community Fully outfitted gym
Beaded Chandelier in stairwell is ‘Included’ with home
Hanging Nest chairs in living area & custom primary bedroom Headboard are ‘Excluded’
Property Features & Updates
- sdfsdfs
- sdfsdfgsdg
- sdfsdf
- sdfsdfsd
- sdfsdfs
Gallery
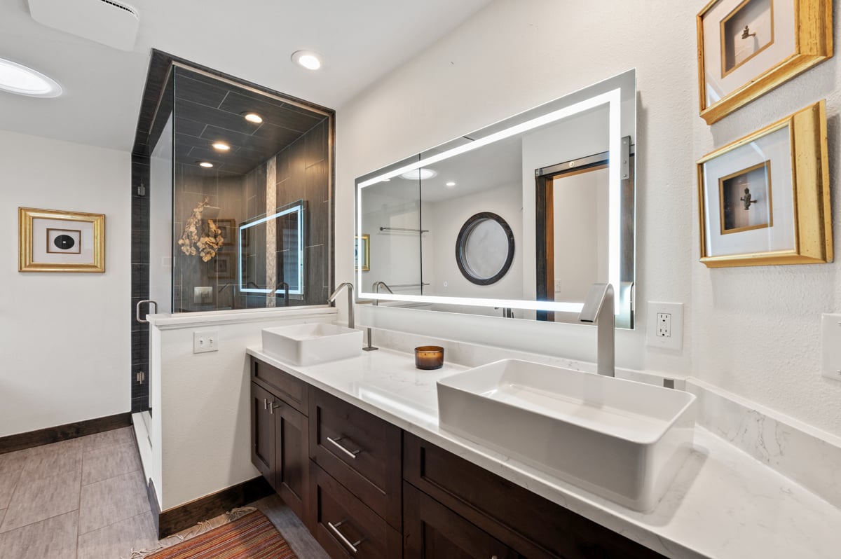
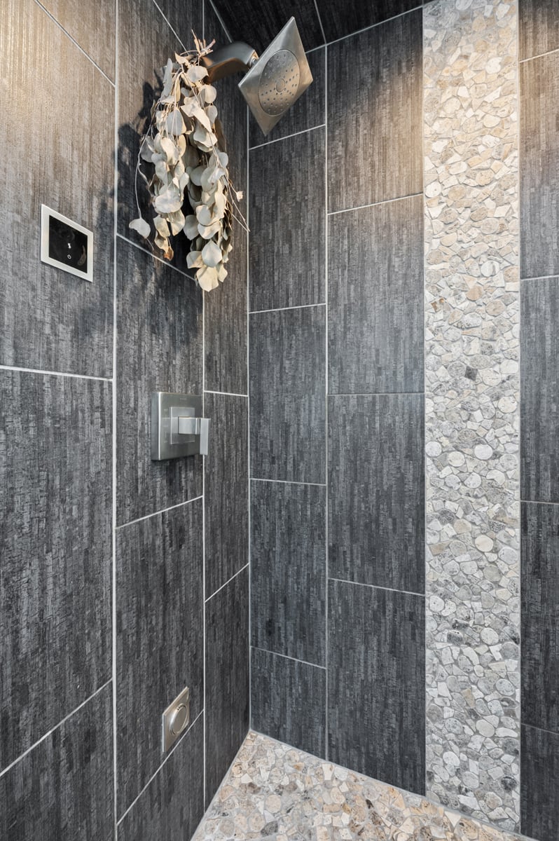
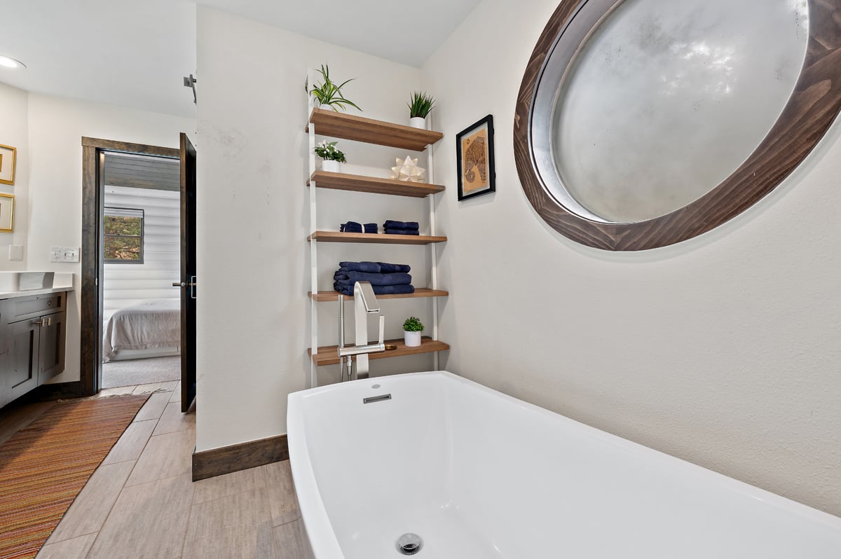
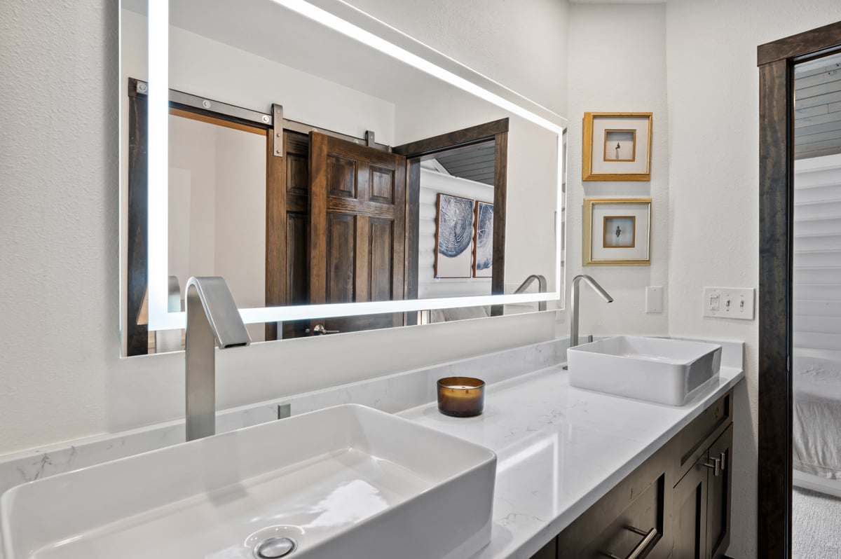
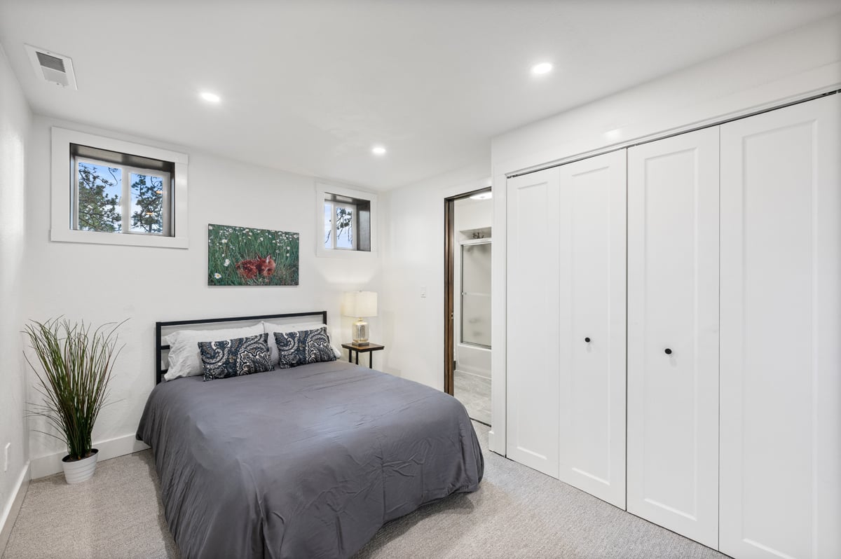
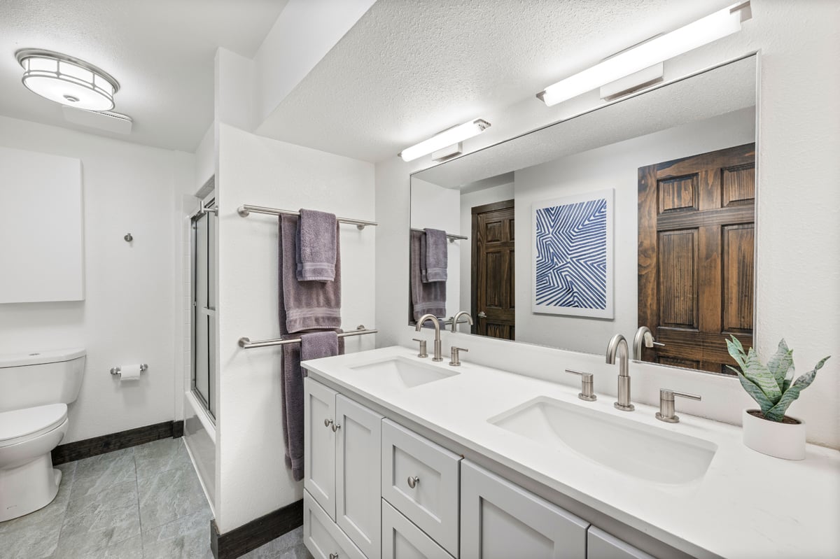
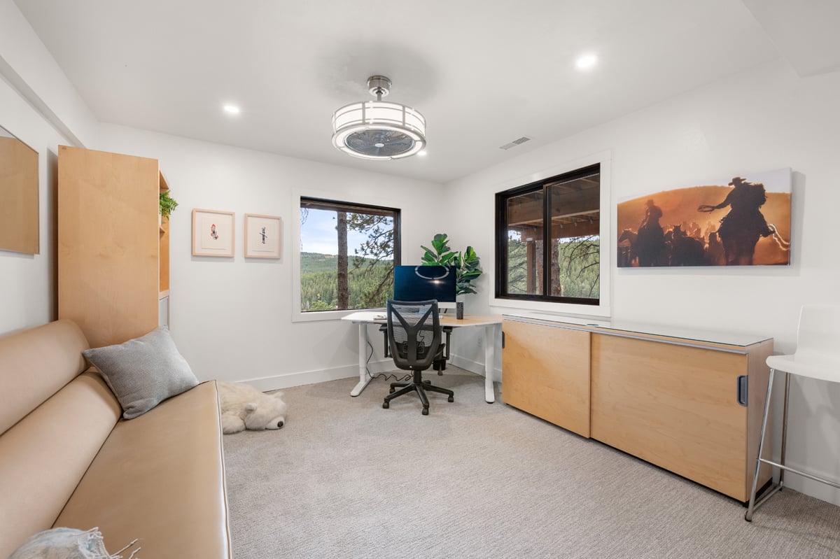
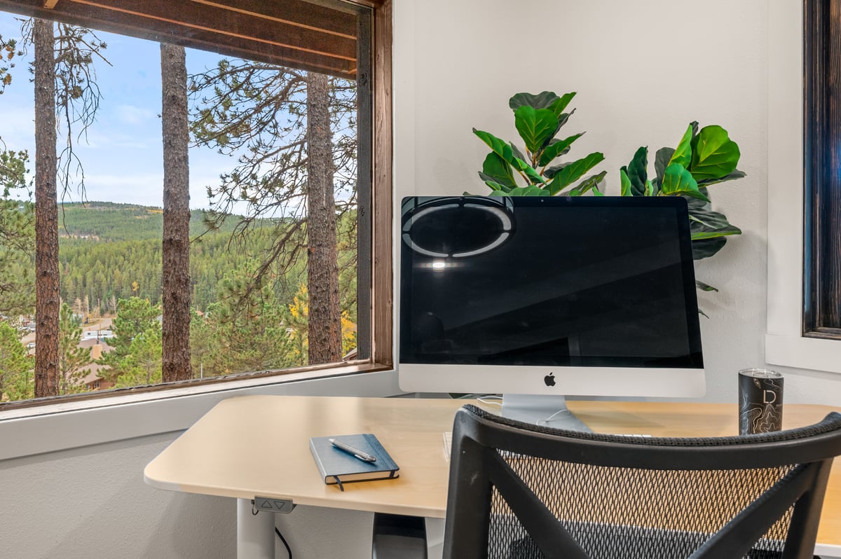
Property Features
Updates since purchase in 2020
Exterior:
Exterior paint / Fall of 2026
Asphalt driveway / Fall of 2026
Roof / Fall of 2026 (Class 4 Impact Resistant Shingles)
Decks / Fall of 2026 (785 square feet, using Class A Fire-Rated decking & metal railings)
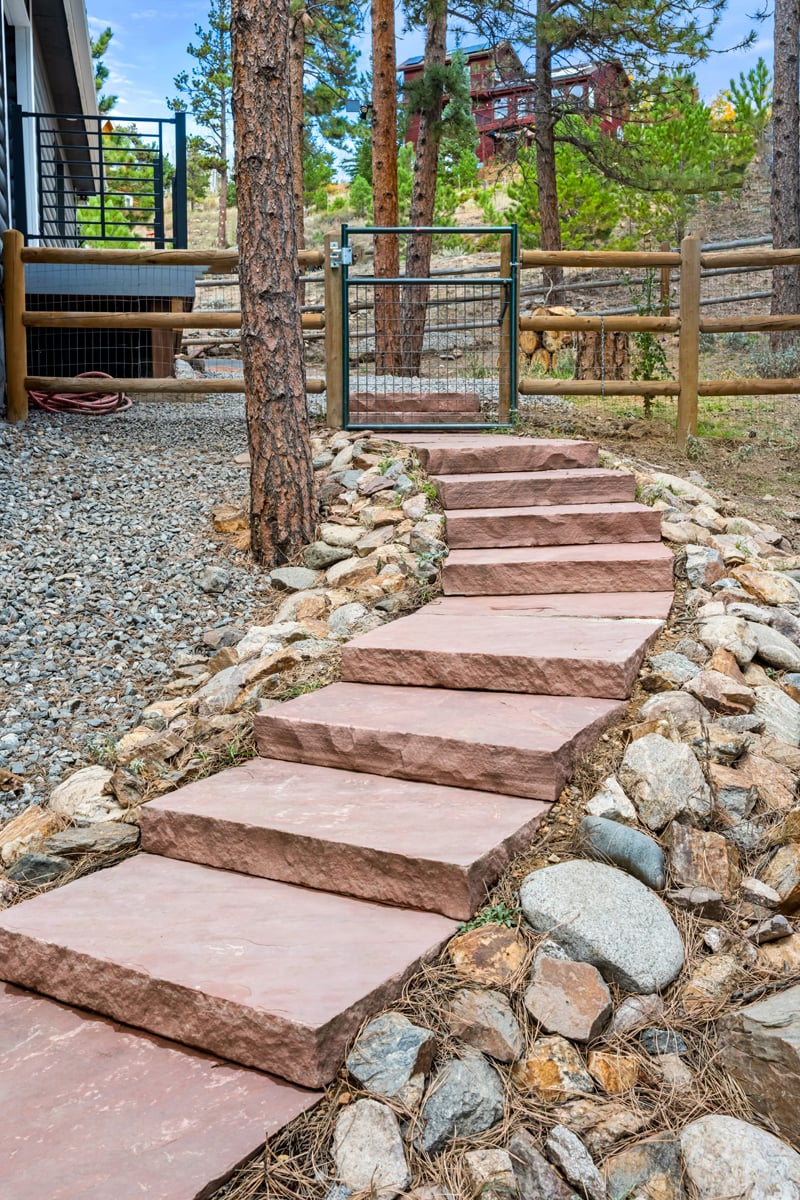
Red Sandstone Walkways / to entry and around both sides of the house to backyard
Oversized Shed - Insulated & Heated / 14x24 shed with 220v outlets inside and outside (sauna, kiln, welding?)
3 EV Charging Locations / outlets inside garage, on side of garage, and on side of shed
6-person luxury hot tub
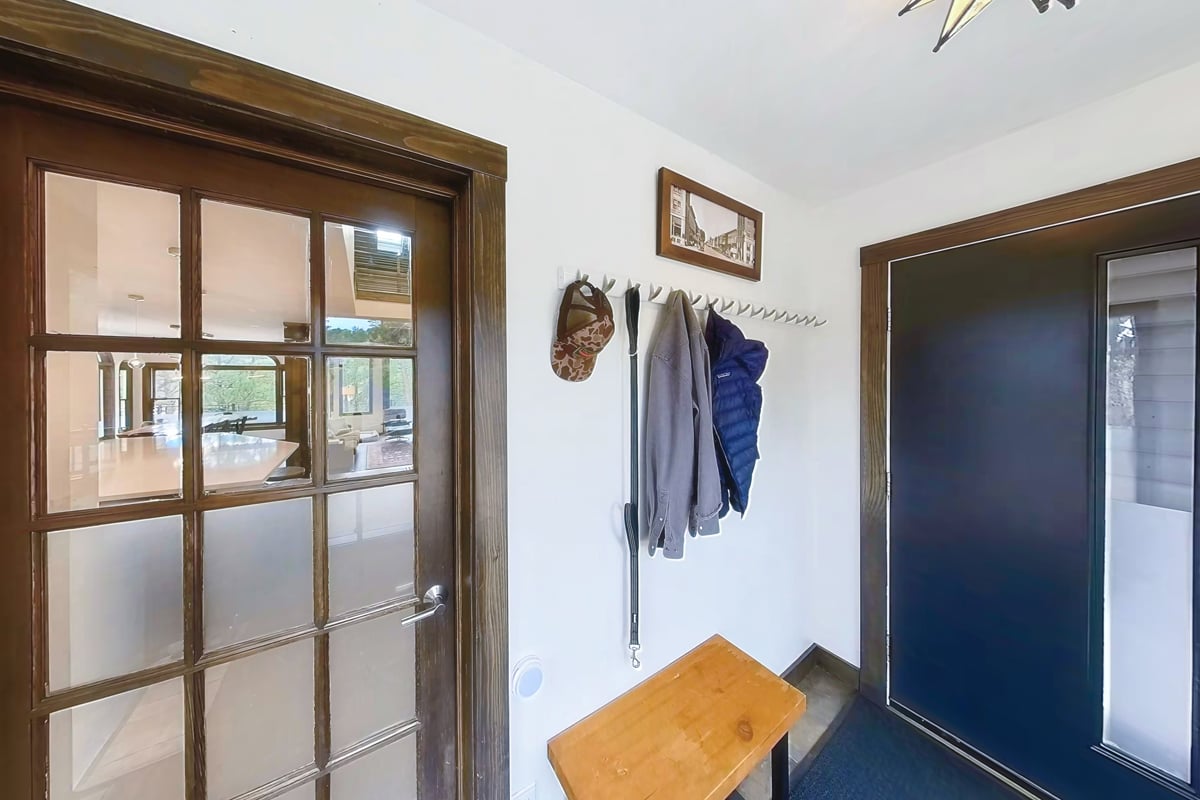
Dog Yard / new fencing to create an interior space visible from the mudroom
Red Sandstone and treated timber retaining walls
Natural gas piped for grill
Enhanced exterior lighting for entryway, driveway, decks, and patio
Interior:
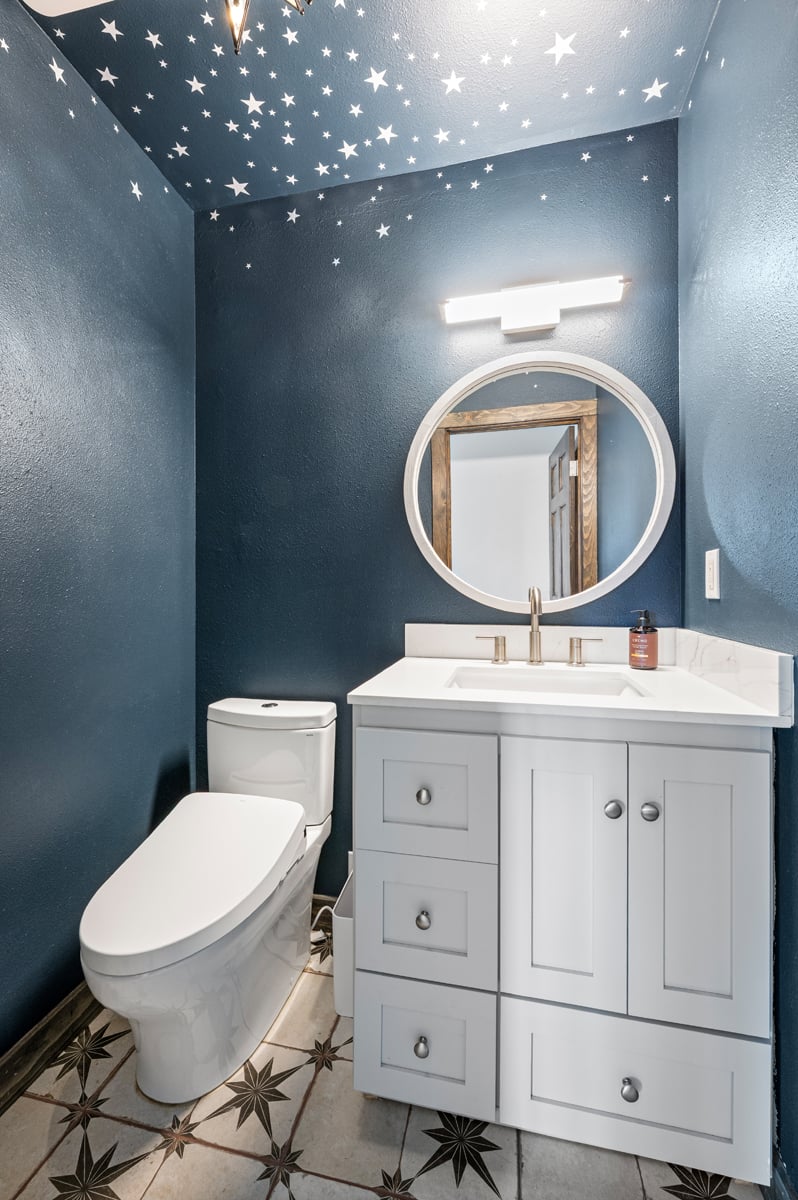
Remodeled powder room
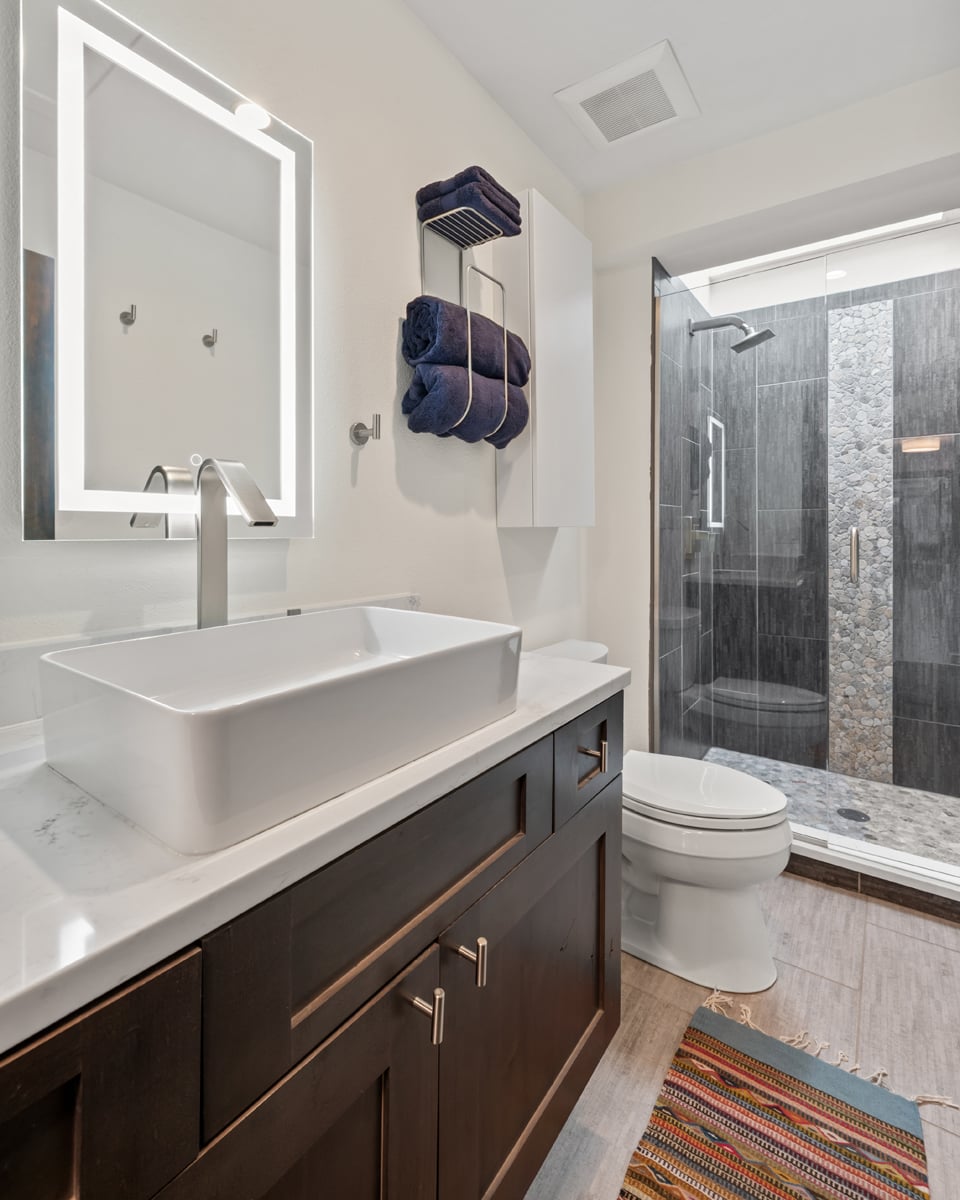
Remodeled guest bathroom, including heated tile floor
All interior walls repainted
New carpeting in bedrooms and throughout walk-out level
Enhanced lighting installed on main level and walk-out level
Secondary heat sources installed throughout walk-out level
Attic compartmentalization and added insulation
Heated and insulated lock-off storage room built in garage
Garage heated and insulated
Remodeled laundry room and new washer/dryer
Secondary laundry hookup location in lower level
Whole-house water filtration system (sediment & carbon filtration, UV sterilization)
Walk-in closet in primary suite
Large capacity storage cabinets in walk-out level living area, and over 100 linear feet of built-in, 2 foot deep storage shelving added in garage and mechanical/storage room
Fire Mitigation measures:
785 square feet of Class A Fire Rated decking
Attic compartmentalization and added insulation
Fire resistant soffit vents
Selective tree removal
Gravel perimeter around home
No combustible siding material within 8” of the ground
Fire-rated metal entry door from garage
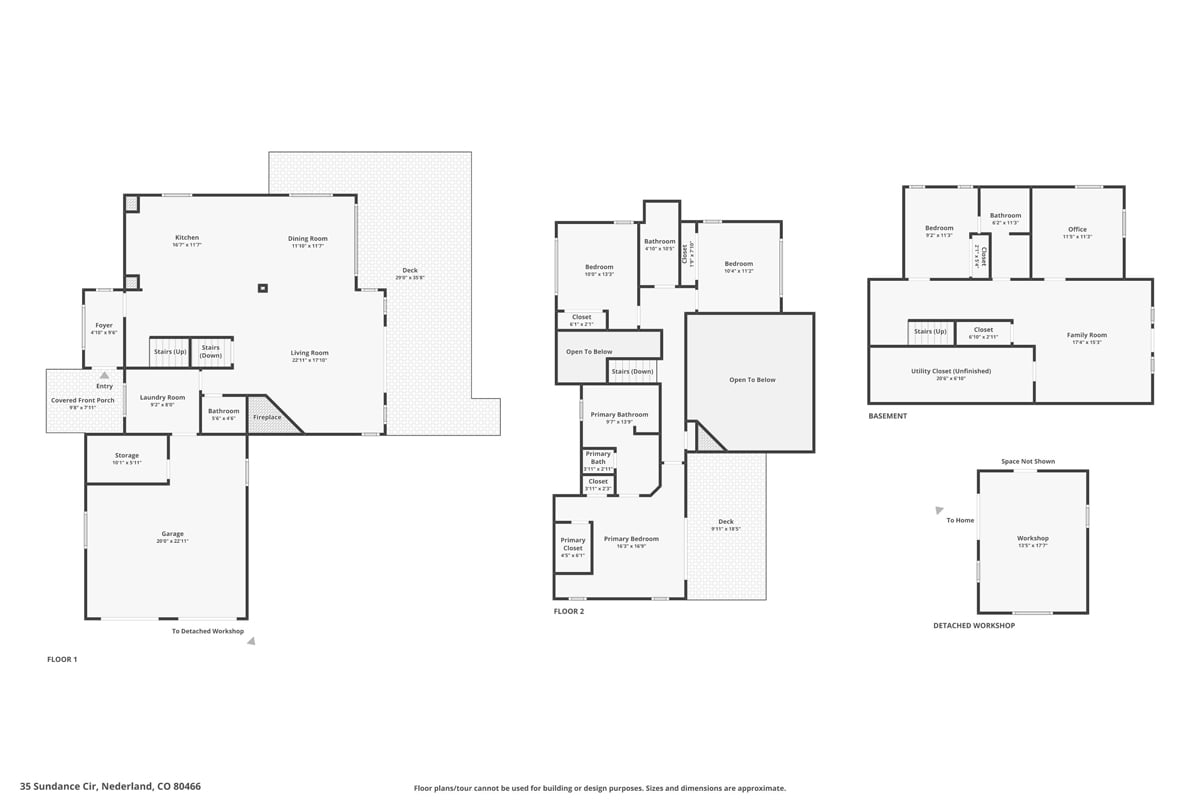
Floor Plan
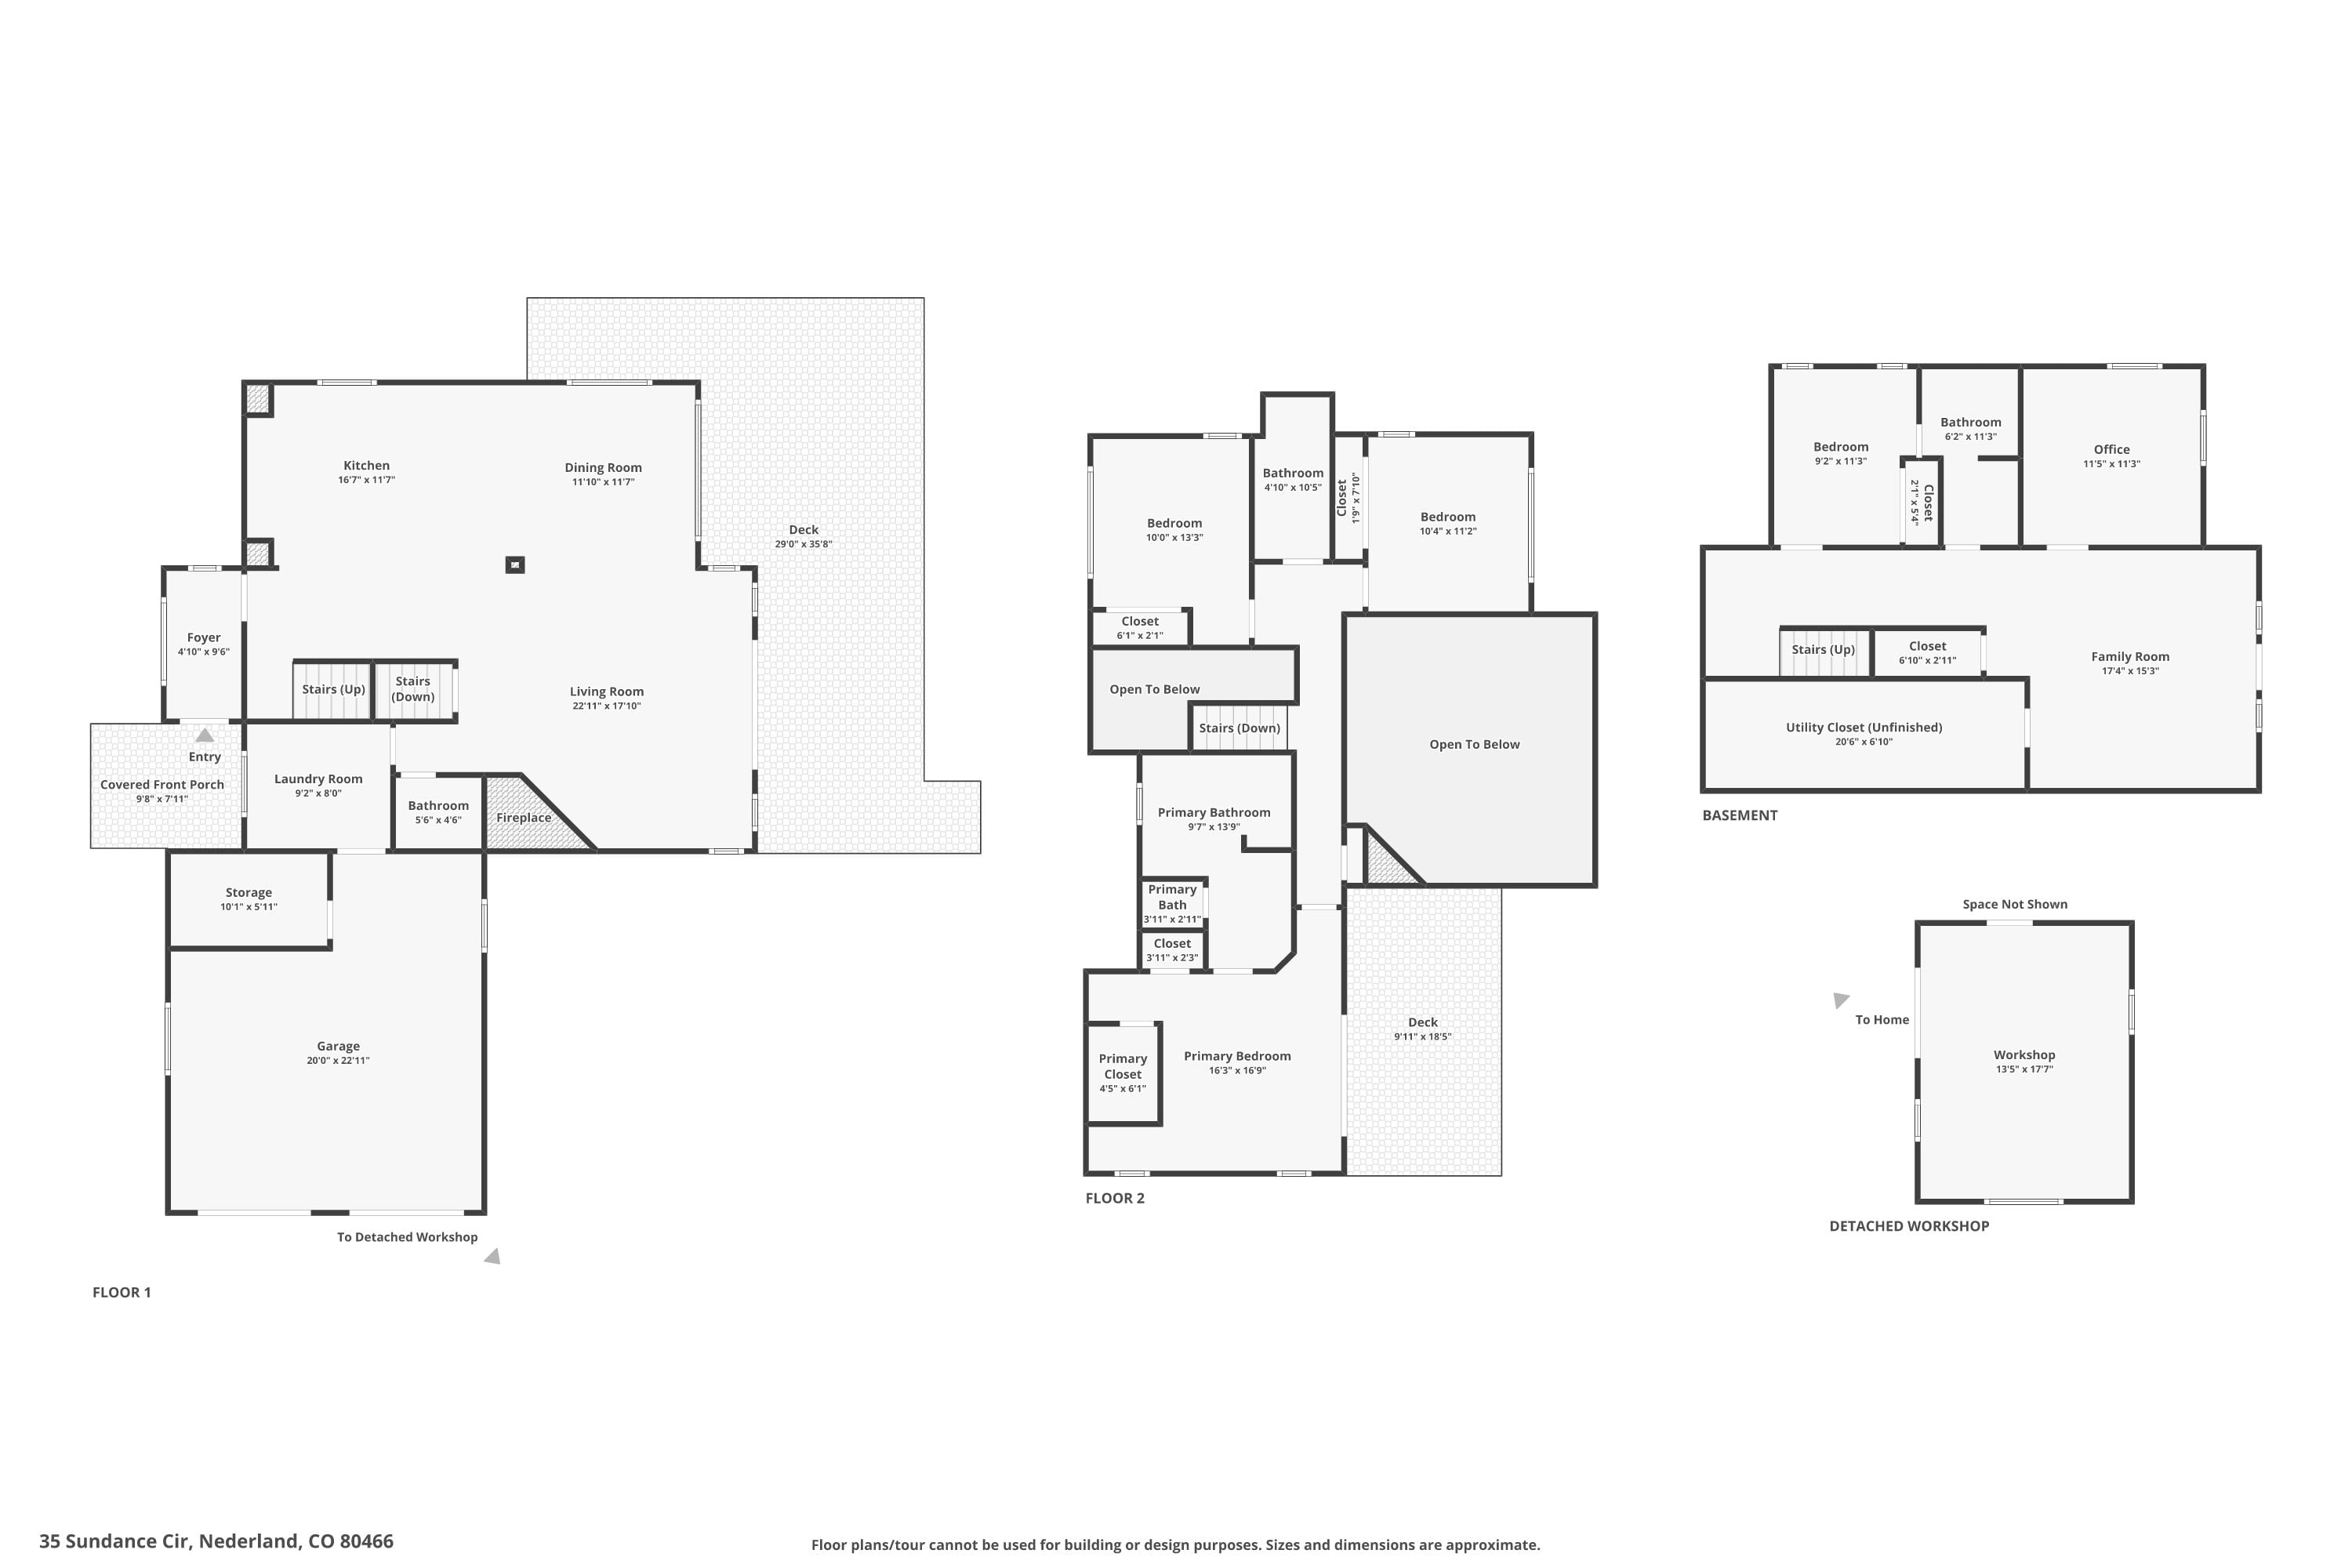
General Features
| Listing Type | Residential-Detached | ||||||||||||
| Garage | Attached | ||||||||||||
| Lot SqFt | 19,463 | ||||||||||||
| Acreage |
0.45 | ||||||||||||
| Zoning | RR | ||||||||||||
| Legal Description | LOT 6 BLK 1 ORANGE ORCHARD |
Square Feet
| Total | 4,091 w/ Garage SqFt |
| Finished w/o Bsmt | 1,158 SqFt ($734/SF) |
| Total Finished | 1,158 SqFt ($734/SF) |
| Upper Level | 1,086 SqFt |
| Main Level | 1,363 SqFt |
| Basement | 1,158 SqFt |
Room Dimensions
| Primary Bedroom | 14 x 17 (Upper) |
| Bedroom 2 | 11 x 16 (Upper) |
| Bedroom 3 | 11 x 15 (Basement) |
| Kitchen | 9 x 13 (Main) |
| Living Room | 17 x 22 (Main) |
| Office Study | 10 x 14 (Main) |
| Dining Room | 11 x 15 (Main) |
| Laundry Room | 9 x 14 (Upper) |
| Rec. Room | 14 x 36 (Basement) |
Taxes and Fees
| Taxes/Tax Year | $4,554.28 / 2024 |
| 1st HOA Fee/Freq | $150 / Monthly |
| Metro Dist | - |
Schools
| School District | Boulder Valley Dist RE2 |
| Elementary | Heatherwood |
| Middle/Jr High | Platt |
| High | Boulder |
Construction
| Construction | Wood/Frame, Brick/Brick Veneer |
| Cooling | Central Air |
| Heating | Forced Air |
Additional Features
| Type | Patio Home, Contemporary/Modern |
| Design Features | Washer/Dryer Hookups, Skylights, Wood Floors |
| Basement Foundation | 50%+Finished Basement |
| Location Description | Cul-De-Sac, Corner Lot, Evergreen Trees, Deciduous Trees, Level Lot |
| Inclusions | Window Coverings, Electric Range/Oven, Dishwasher, Clothes Washer, Clothes Dryer, Microwave, Garage Door Opener, Smoke Alarm(s) |
| Common Amenities | Common Recreation/Park Area, Recreation Room |
| Fireplace | Gas Fireplace |
| Outdoor Features | Private Lawn Sprinklers, Patio, Deck, Oversized Garage |
| Energy Features | Sun Space, Southern Exposure, Double Pane Windows |

Catherine Burgess
Compass Founding Agent
Award-Winning Boulder Realtor
Haute Living Network Partner